How to Design a Commercial Playground: A 9-Step Process for Municipalities and Schools
Most playground projects do not fail at the design stage. They fail before it, when nobody has agreed who decides what, or in what order. Knowing how to design a commercial playground is largely a matter of running the sequence properly, because each step produces something the next step needs.
The nine steps below are the playground design process we run with municipalities, school divisions and community groups across Western Canada. Each one names the people involved, what that step produces, and roughly how long it takes.
Work through them in order, because a project that jumps to equipment selection before the site survey usually repeats both. Each step also has a deliverable — a document, a drawing or a decision — and a step is not finished until that deliverable exists.
Who Designs Playgrounds, and Who Belongs in the Room
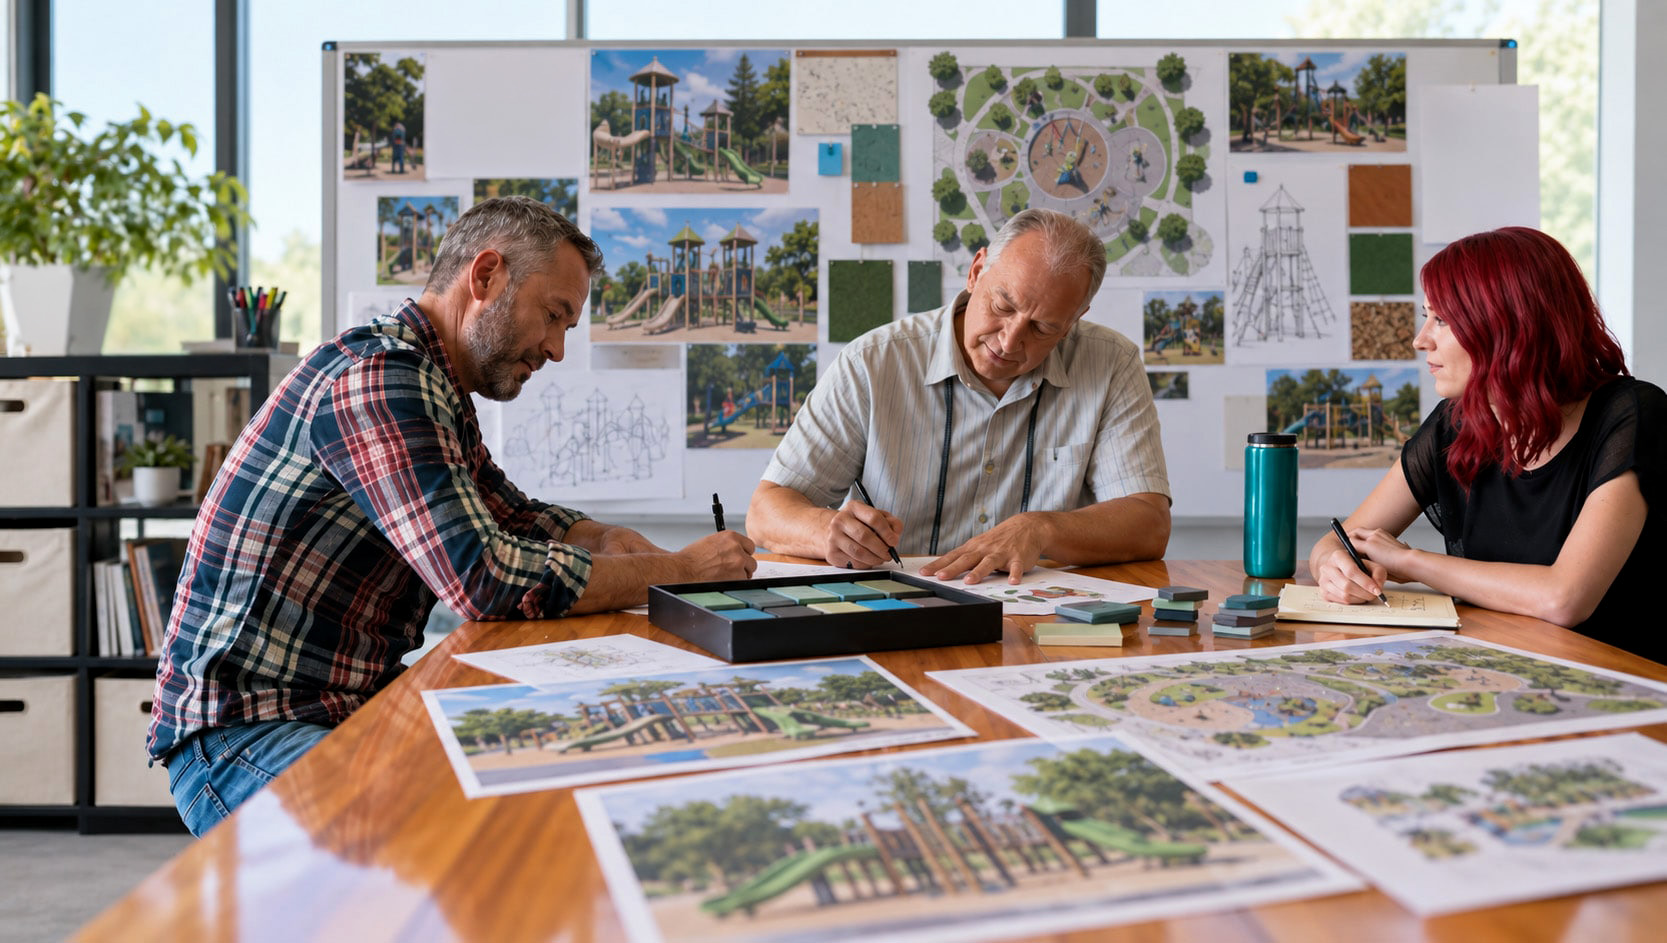
Committees often assume a single designer produces the whole thing. In practice four groups share the work:
- The owner’s representative — a recreation coordinator, principal or league president who holds the community relationship and makes the final call
- The site authority — public works or facilities staff who know the drainage, utilities and access
- A playground designer — usually the supplier’s in-house team, who turn the brief into layouts, elevations and equipment specifications
- Procurement or finance, who convert the design into a tender and a funded budget
Landscape architects join larger projects, particularly where a playground sits inside a wider park redevelopment. So the answer to who designs playgrounds is rarely one person. It is a brief written by the owner and interpreted by a designer, which is why the quality of the brief decides the quality of the design.
That distinction matters when committees go looking for help. Learning how to design a commercial playground starts with who writes the brief rather than who draws the layout, since a designer can only answer the question you actually asked. Suppliers who design in-house — ours included — will help you write it, and a designer who asks harder questions at that stage usually returns better concepts at step five.
Steps One to Three: How to Design a Commercial Playground From Scratch
Step one: appoint an owner and set the decision rule. Name one person accountable for the project and agree how decisions get made before opinions start arriving. Volunteer committees stall here more than anywhere else. Deliverable: a named owner and a one-line decision rule. Expect a single meeting.
Step two: write the brief. Record the age groups served, peak capacity, accessibility expectations and supervision context. Then state what success looks like in a sentence a stranger could understand. This is the document a designer actually works from, and it takes a week or two to produce properly. Deliverable: a one-page brief. If you cannot fit it on a page, the project is not yet defined.
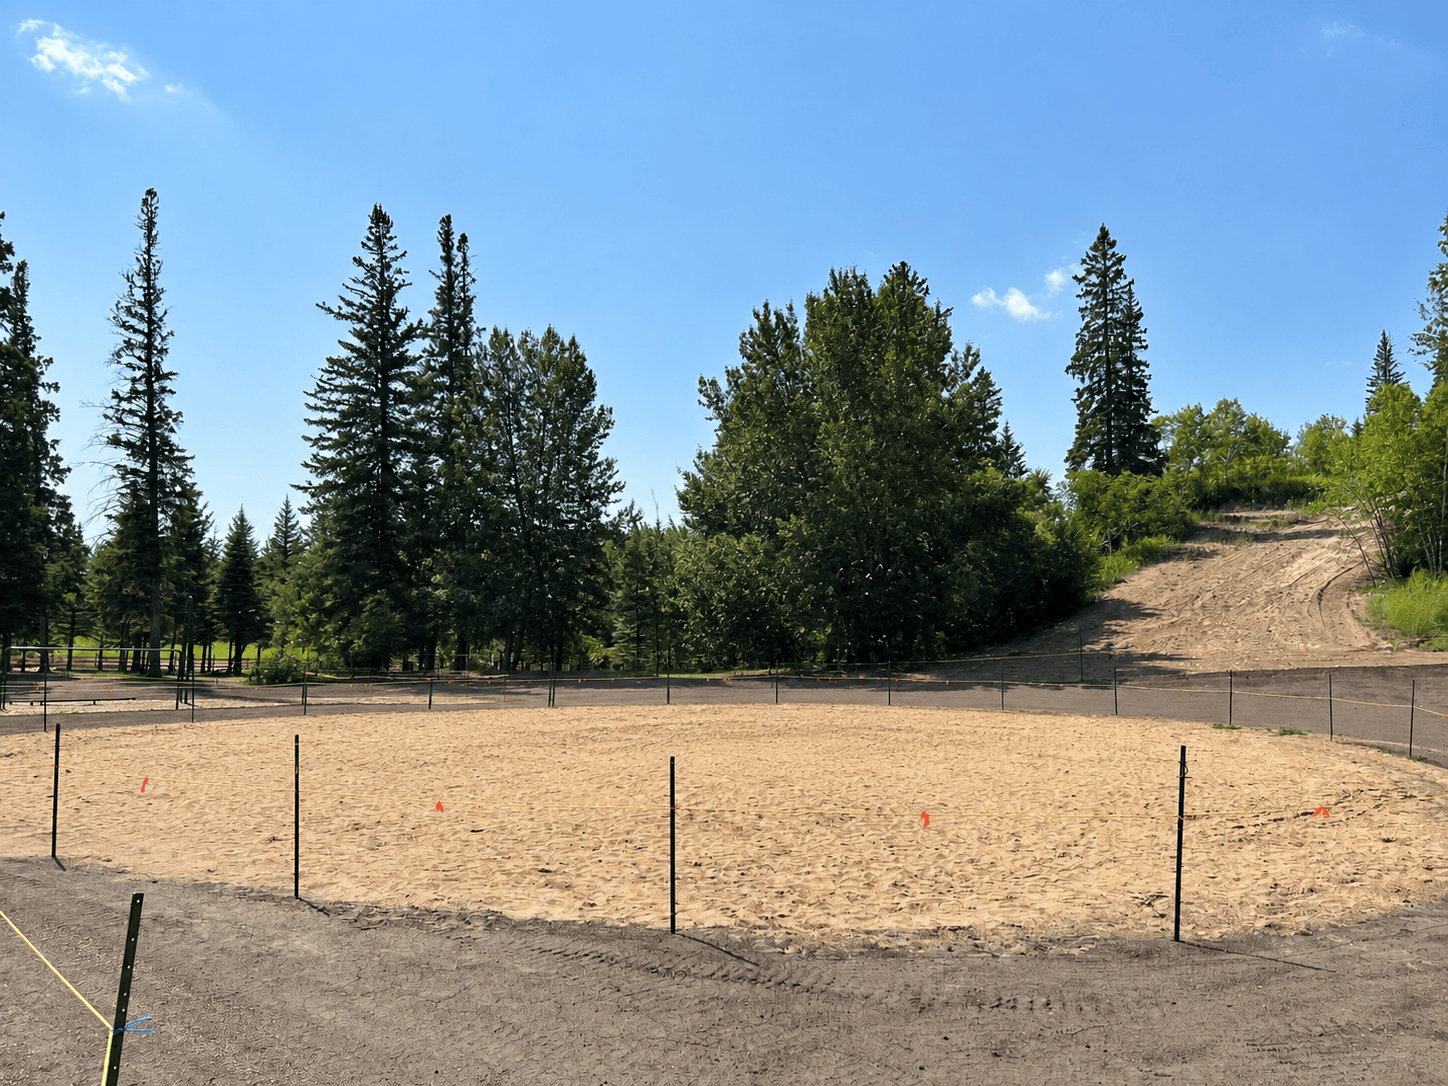
Step three: survey the site. Someone walks the ground and measures it — usable area, grade, drainage, buried utilities, crane and truck access, mature trees, sun and wind exposure. Utility locates belong here rather than later. Budget two to three weeks, since locates take time to schedule. Deliverable: a measured site plan with constraints marked. Everything downstream depends on this drawing being right.
Steps Four to Six: How to Design a Commercial Playground on Paper
Step four: set the budget envelope. Price the whole project, not the equipment. Equipment typically runs 40 to 50 per cent of the total, surfacing 20 to 30, installation 15 to 25, and site preparation the remainder, with freight quoted separately. Confirm your funding sources now, including any playground grants you intend to pursue, because grant timelines drive everything downstream. Deliverable: a budget with every line populated, including contingency at ten per cent.
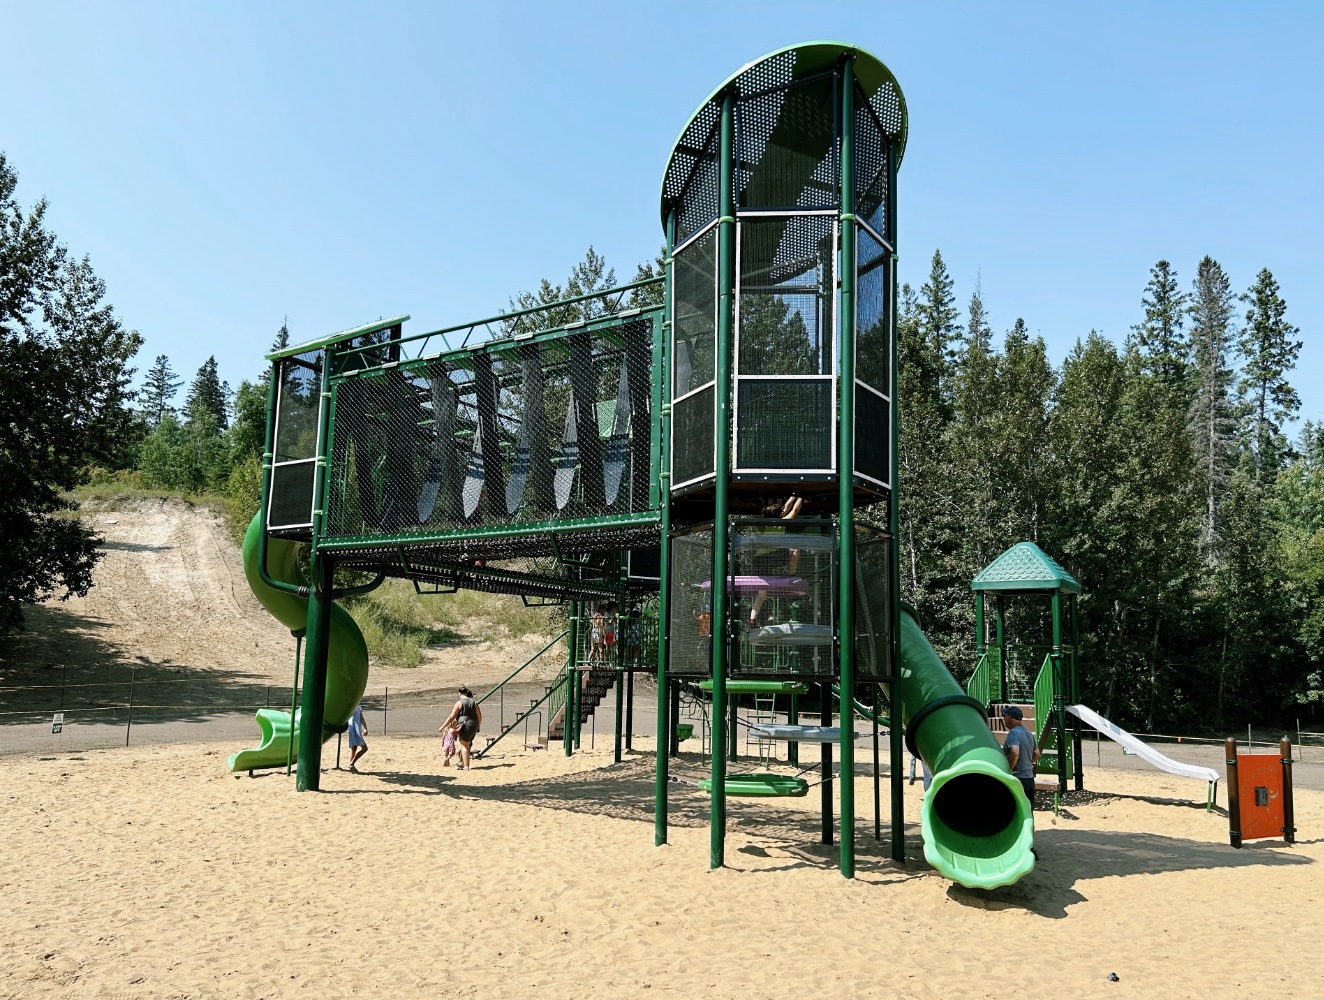
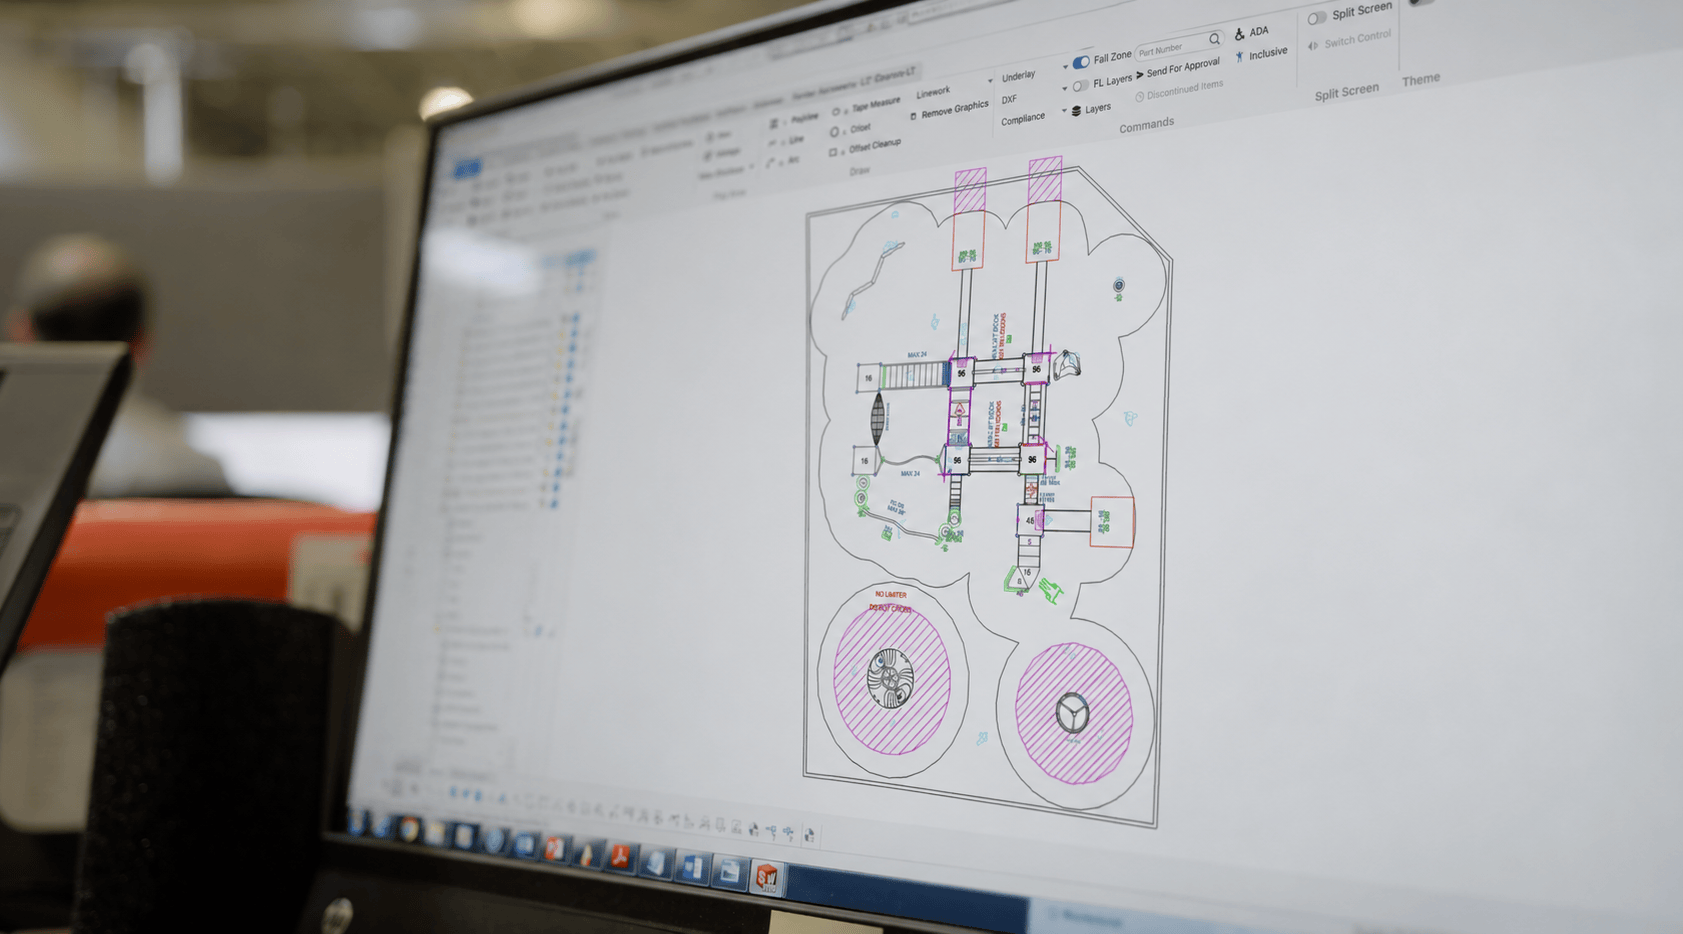
Step five: commission concept design. Your designer returns two or three layouts against the brief and the budget. Good concepts show use zones, circulation and sightlines rather than a catalogue render. Review them against the brief you wrote in step two, not against personal preference. Deliverable: a preferred concept with written reasons. Allow two to four weeks.
Step six: resolve standards, accessibility and surfacing. Fall heights determine the surfacing specification, and accessibility narrows the options considerably, so protective surfacing gets decided here rather than at the end. Confirm CSA Z614 compliance explicitly. If the brief calls for genuine inclusive playgrounds rather than bare accessible access, this is the step where that commitment either survives or quietly disappears. Deliverable: a specification, not a picture.
Steps Seven to Nine: Procurement, Build and Handover
Step seven: take the design to procurement. Convert the resolved design into a specification bidders can price identically — site conditions, age groups, standards, surfacing type and area, and whether the price includes installation. Publish your evaluation criteria upfront. Deliverable: a tender package and a scoring sheet. Tender and evaluation typically take four to eight weeks.
Step eight: schedule the build. Equipment lead times and a frost-closed construction season decide when work actually happens, so confirm the installation window before you sign. Site preparation, surfacing cure times and inspection all need room in the schedule. Prairie projects approved in March usually open in summer. Deliverable: a signed contract with dated milestones.
Step nine: inspect, hand over and plan maintenance. Commission a post-installation inspection, collect the manuals and warranty documents, and name the person responsible for annual inspections. Amenities such as shelters and shade structures and park furniture either arrive now or get deferred to a later phase, so decide deliberately rather than by omission. Deliverable: an inspection report and a named maintenance owner.
How Long the Playground Design Process Takes
Committees consistently underestimate this. Working from the steps above, a typical Western Canadian project runs:
- Steps one to three — three to six weeks to appoint, brief and survey
- Steps four to six — four to eight weeks to budget, concept and resolve
- Steps seven to nine — four to eight weeks of procurement, then lead times and an installation window that weather constrains
That puts eleven to twenty-two weeks between starting and closing a tender, before a single piece of equipment ships. Grant deadlines usually compress the front half and extend the back, since most programs expect scope and budget settled at application. Consequently a spring opening means starting the previous autumn.
So how to design a commercial playground is less a question of drawing time than of the waiting between steps. Concept work takes days. Locates, council approvals, tender periods and lead times take weeks each, and they do not overlap as neatly as committees hope.
Little Tikes Commercial’s ultimate guide to planning and buying a playground covers the same ground from a product perspective, and its school playground design guide sets out a shorter five-step version aimed specifically at schools.
Where the Playground Design Process Usually Stalls
Four failure points account for most delayed projects, and all four trace back to a skipped deliverable:
- No named owner. Decisions circulate, nobody closes them, and step one quietly never finished
- A brief written after the concepts arrive. Committees then judge layouts on preference, since they have no agreed standard to judge them against
- Surfacing left until the end. It is the second-largest budget line, so deciding it late forces either a budget increase or an equipment cut
- Procurement joining at step seven. Whoever writes the tender should see the brief in step two, or the specification will not match the design
None of these require more money to fix. They require finishing each step before starting the next, which is the whole argument for running a defined sequence rather than improvising one. Much of how to design a commercial playground successfully comes down to that discipline rather than to design talent.
How to Design a Commercial Playground With Outside Help
Plenty of committees run all nine steps themselves. Most benefit from bringing in a playground design consultant somewhere around step three, for four practical reasons:
- Site knowledge — an experienced eye catches drainage and access problems that become change orders later
- Realistic budgeting — concepts priced against real project costs rather than list prices
- Standards fluency — CSA Z614, fall heights and accessibility resolved correctly the first time
- Tender language — a specification that returns comparable bids rather than three incomparable ones
Design principles are worth reading alongside the process, and Little Tikes Commercial’s playground design essentials covers age separation, play variety and sightlines well.
Canadian Recreation Solutions has spent forty years running this process with communities across Alberta, British Columbia and Saskatchewan, and our completed projects show how the nine steps turn out in practice. If you would like help at any stage — writing the brief, walking the site, or turning a concept into something council will approve — explore our playground design service or talk to our team. We will start where your project actually is, and work the remaining steps in the order that keeps the project moving.