Commercial Playground Design: The Complete Canadian Planning Guide
A playground project rarely goes sideways on installation day. It goes sideways months earlier, when commercial playground design gets reduced to picking equipment out of a catalogue before anyone has taken a hard look at the site, the budget, or who the space is actually for.
Good commercial playground design works in the opposite order. You start with the community, the site and the standards, and the equipment list comes last. Whether you’re a recreation manager replacing a twenty-year-old structure, a principal working alongside a parent council, or a landscape architect specifying play for a new subdivision, the decisions you make in the first few weeks will shape how that space performs for the next two decades.
This guide walks through how the process works in Canada, from the first site visit to the finished build.
What Commercial Playground Design Actually Involves
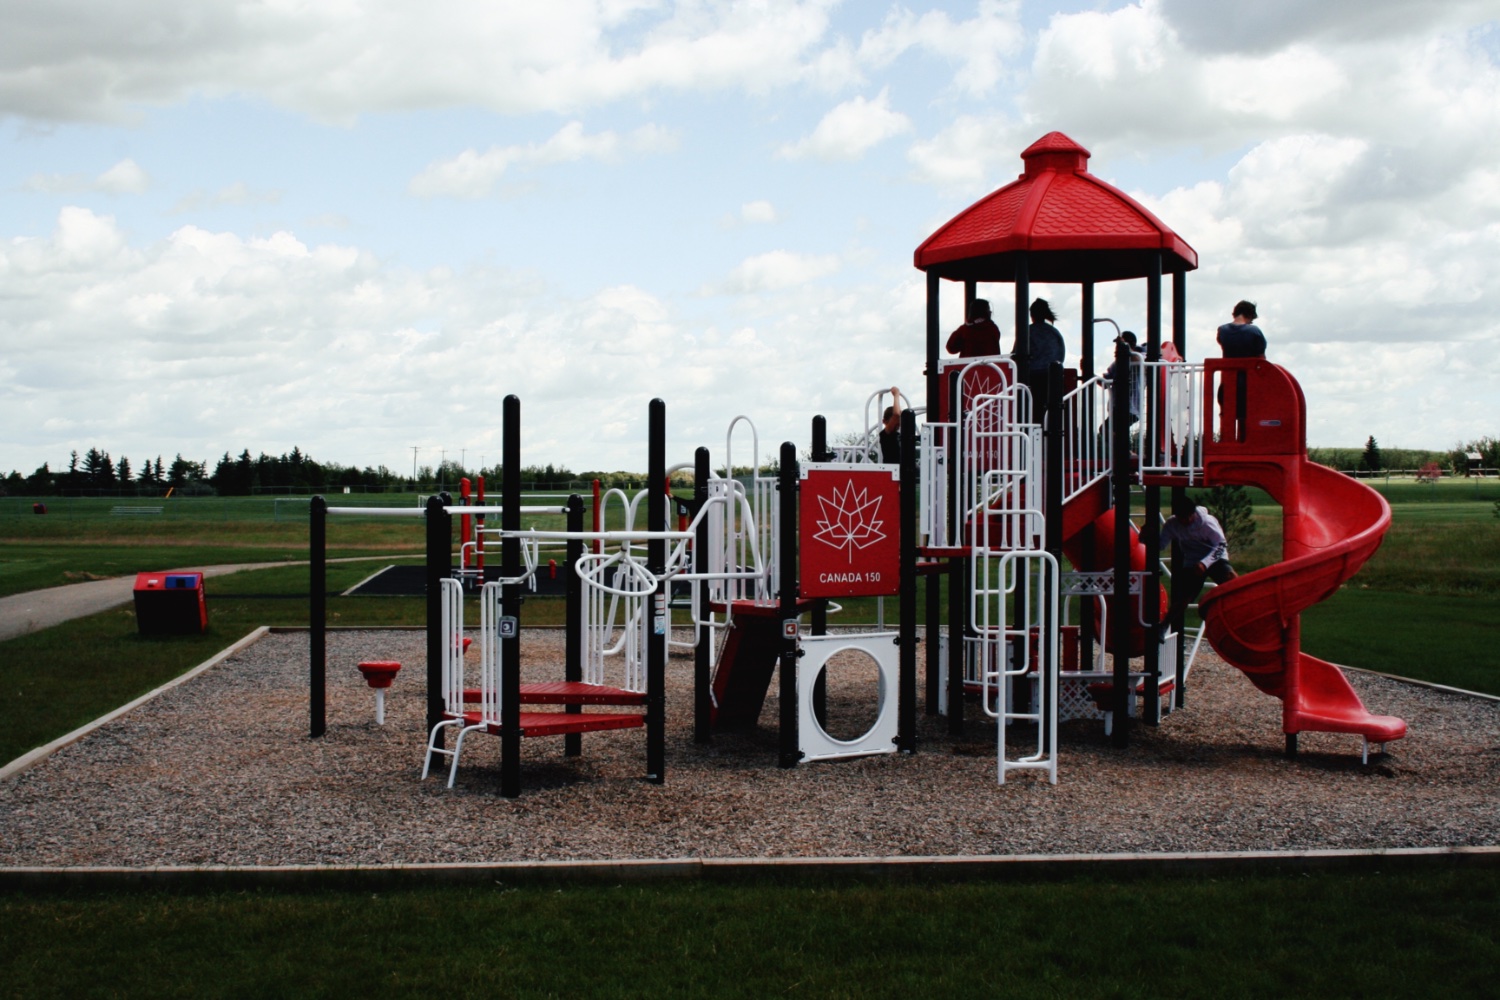
Designing a playground is not the same thing as choosing a play structure. It’s the process of turning a piece of ground, a budget and a set of community needs into a play space that meets Canadian safety standards, holds up through Canadian winters, and still gets used a decade from now.
A complete commercial playground design process covers:
- Site assessment — grade, drainage, access, sun and wind exposure, existing trees and buried utilities
- User definition — the age groups, abilities and group sizes the space has to serve
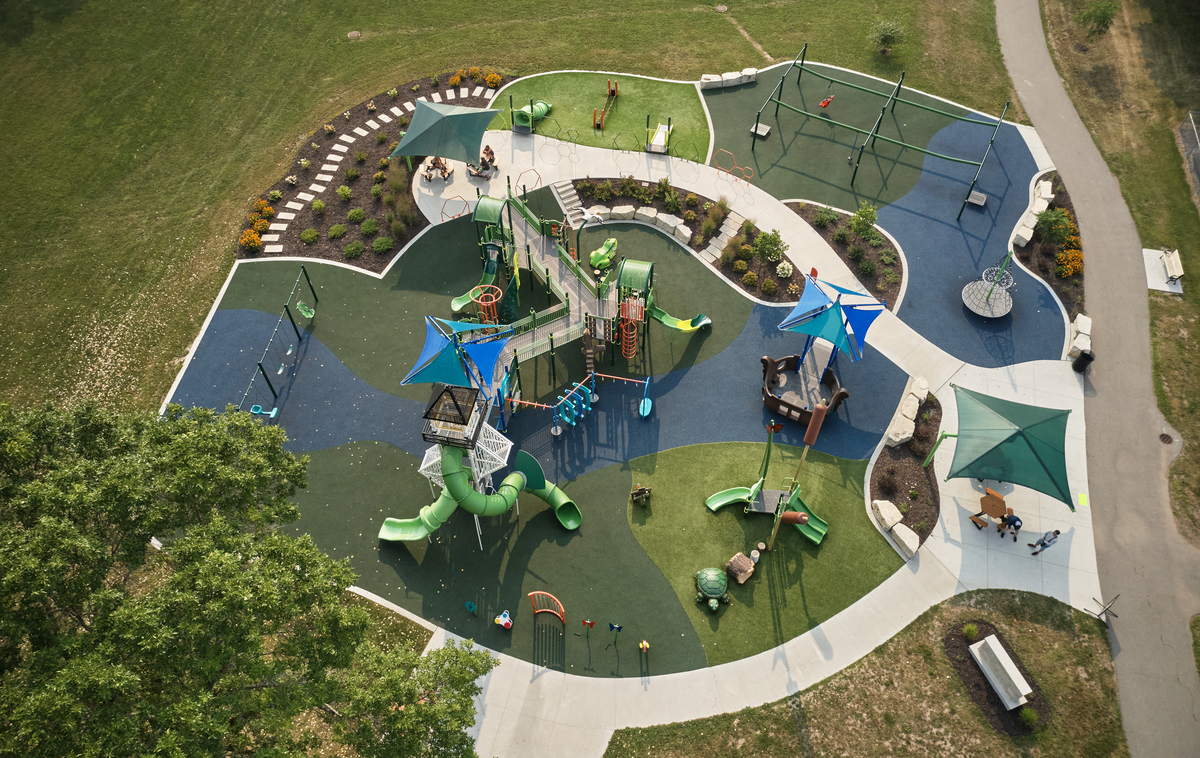
- Layout and use zones — how equipment is spaced, how children move between activities, and where caregivers can see everything at once
- Surfacing selection — which protective surfacing suits your fall heights, accessibility goals and maintenance capacity
- Standards compliance — built in from the first sketch rather than checked at the end
- Budget allocation — how the money splits across equipment, surfacing, site work, shade and amenities
Skip any one of these and it tends to reappear later as a change order.
Commercial Playground Design Starts With the Site
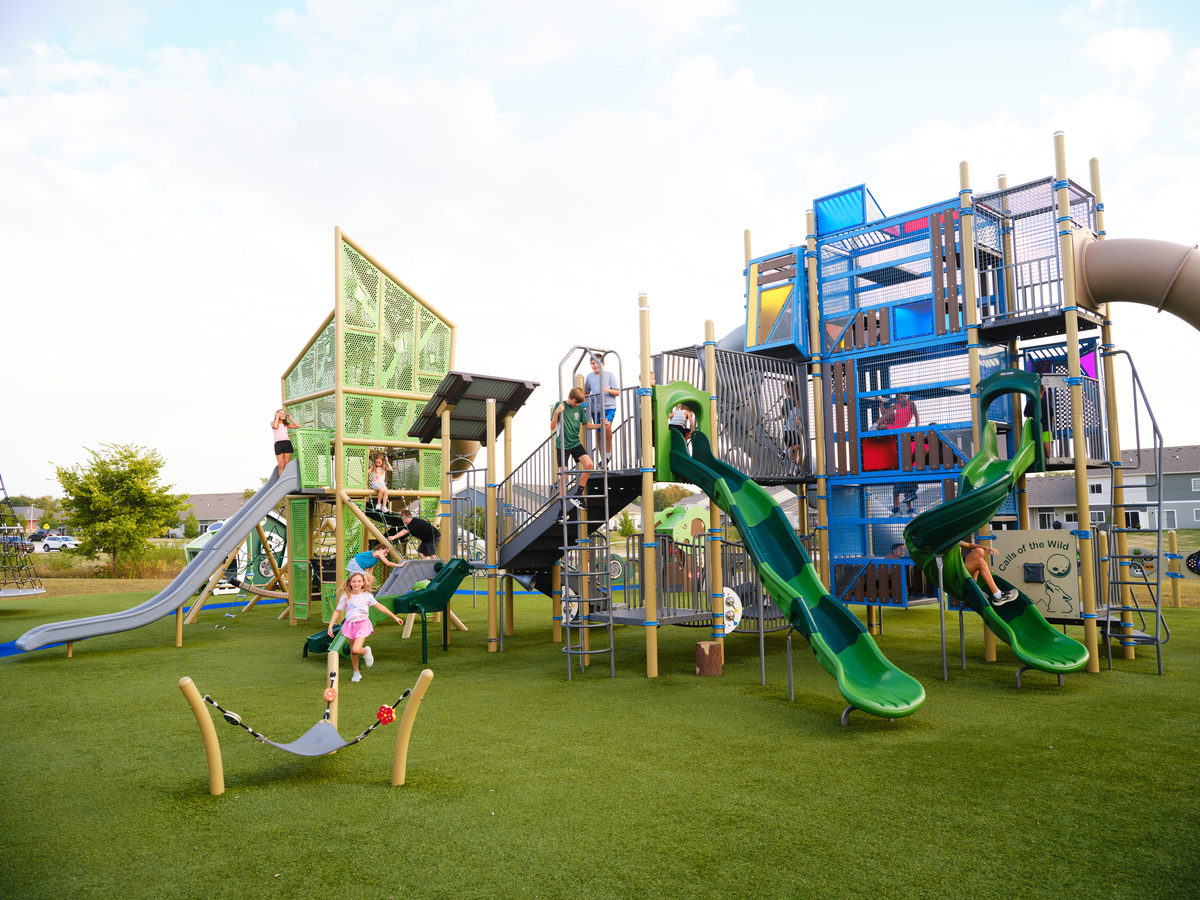
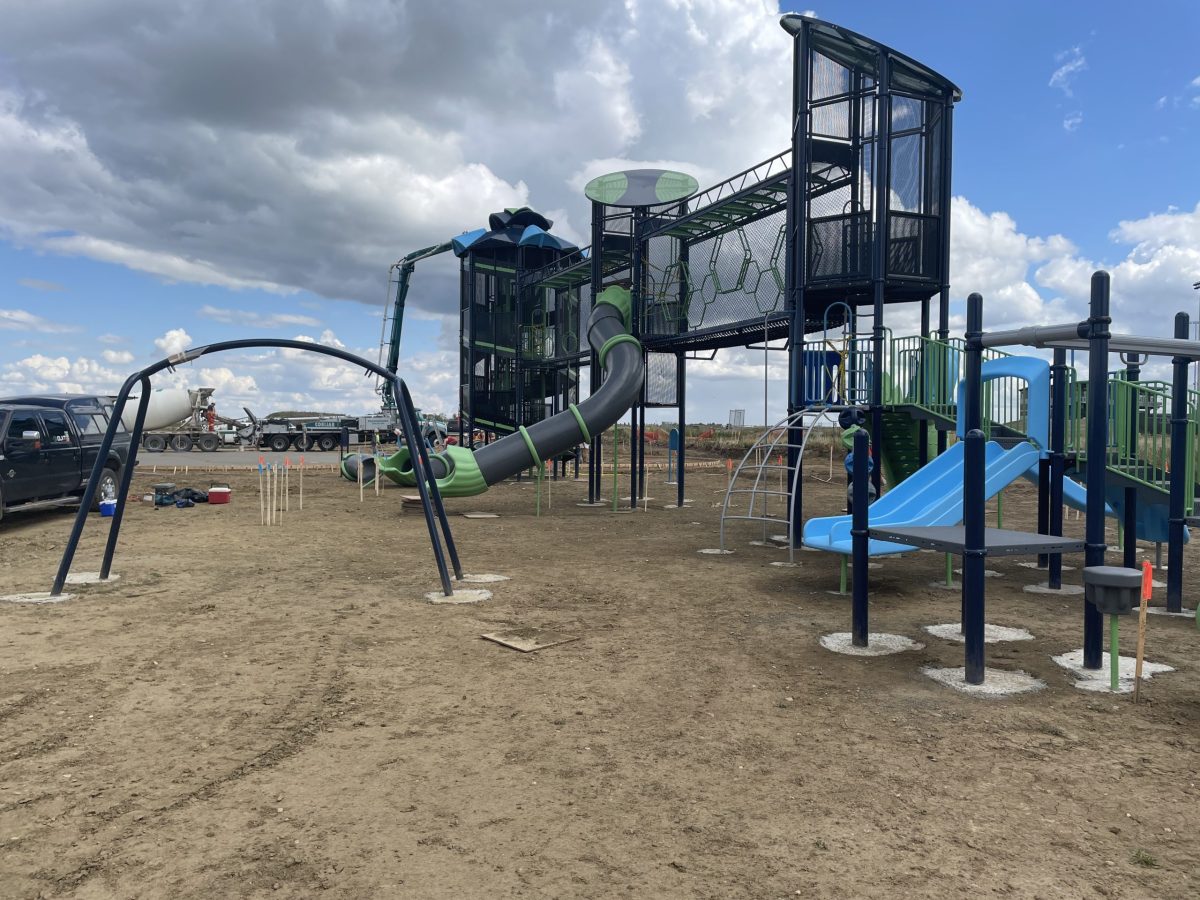
Every strong project begins with an honest look at the ground you have. A sloped site, a high water table or a tight footprint doesn’t rule out an ambitious play space, but each one changes what makes sense to build.
Before you shortlist equipment, work through these questions:
- How much usable space do you really have? Use zones around equipment take up considerably more room than the structures themselves.
- Where does water go? Drainage problems ruin loose-fill surfacing faster than anything else.
- How will equipment get in? Site access determines crane placement, staging and installation cost.
- What’s the grade? Slopes can become an asset — embankment slides and hillside climbers turn a constraint into a feature.
- Who supervises this space? Sightlines matter as much as equipment selection at a daycare or school.
- What’s already there? Mature trees, existing pathways and nearby amenities should inform the layout, not fight it.
A site assessment answers these questions before anyone falls in love with a rendering.
Playground Design Standards in Canada
Canadian projects work to a different rulebook than American ones, and this is where a lot of imported planning advice leads people astray. Playground design standards in Canada are anchored by CSA Z614, the national standard covering public-use playground equipment and surfacing. It addresses the things that keep children safe and municipalities out of trouble: use zones, fall heights, entrapment hazards, materials and protective surfacing performance.
Equipment should also carry recognized third-party validation. Canadian Recreation Solutions supplies products that comply with IPEMA, ASTM, CSA and manufacturers’ standards, and our installation crews are CPSI certified, so compliance is verified on site rather than assumed from a spec sheet.
Two practical points are worth building into your commercial playground design early:
- Fall height drives surfacing. The tallest designated play surface determines what surfacing you need and how deep it has to be. Change the structure late and your surfacing budget changes with it.
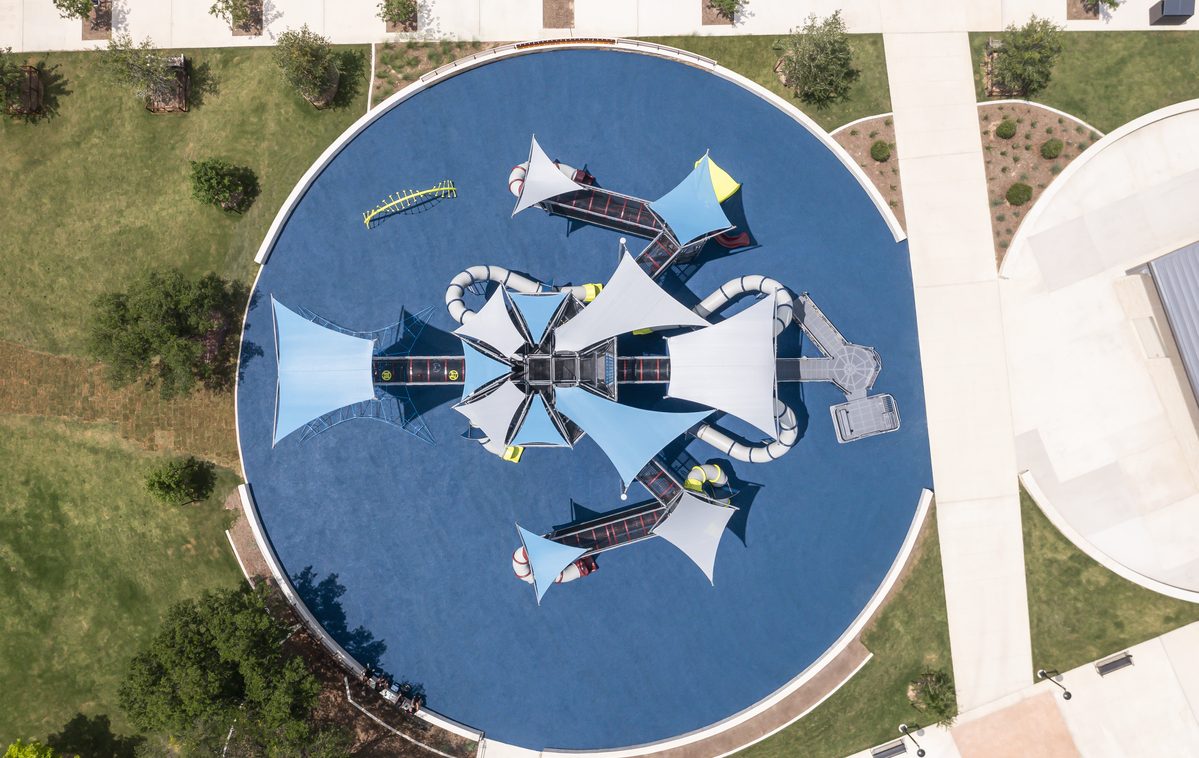
- Use zones drive footprint. Equipment needs clear space around it. A layout that looks comfortable on paper can fail once use zones are drawn properly.
Designing for Accessibility and Inclusion
Accessibility and inclusion are related, but they aren’t interchangeable. Accessibility refers to the minimum requirements that make getting into and around the playground easy. Inclusion goes further, seeking to engage everyone together regardless of age or ability. A ramp gets a child to the deck. Inclusive design gives that child something worth doing when they arrive, alongside everyone else.
That distinction shows up early in commercial playground design, because inclusion changes the layout, the equipment mix and the surfacing budget rather than adding a feature at the end. In practice it usually means ground-level play so children who can’t climb still have real options, unitary surfacing that mobility devices can actually cross, transfer stations and ramped access, sensory-rich elements alongside quieter retreat spaces, and equipment at a range of challenge levels so children of different abilities play in the same zone.
Our inclusive playgrounds work is guided by that difference, and manufacturers have developed dedicated product lines to support it — Little Tikes Commercial’s inclusive and accessible playground equipment is a useful place to see how these principles translate into components.
Accessibility also shapes your surfacing decision. Engineered wood fibre is economical, but poured-in-place rubber, rubber tiles and artificial turf are far easier for wheelchair users. Our protective surfacing options page compares the trade-offs in detail.
Match the Design to the Age Groups You’re Serving
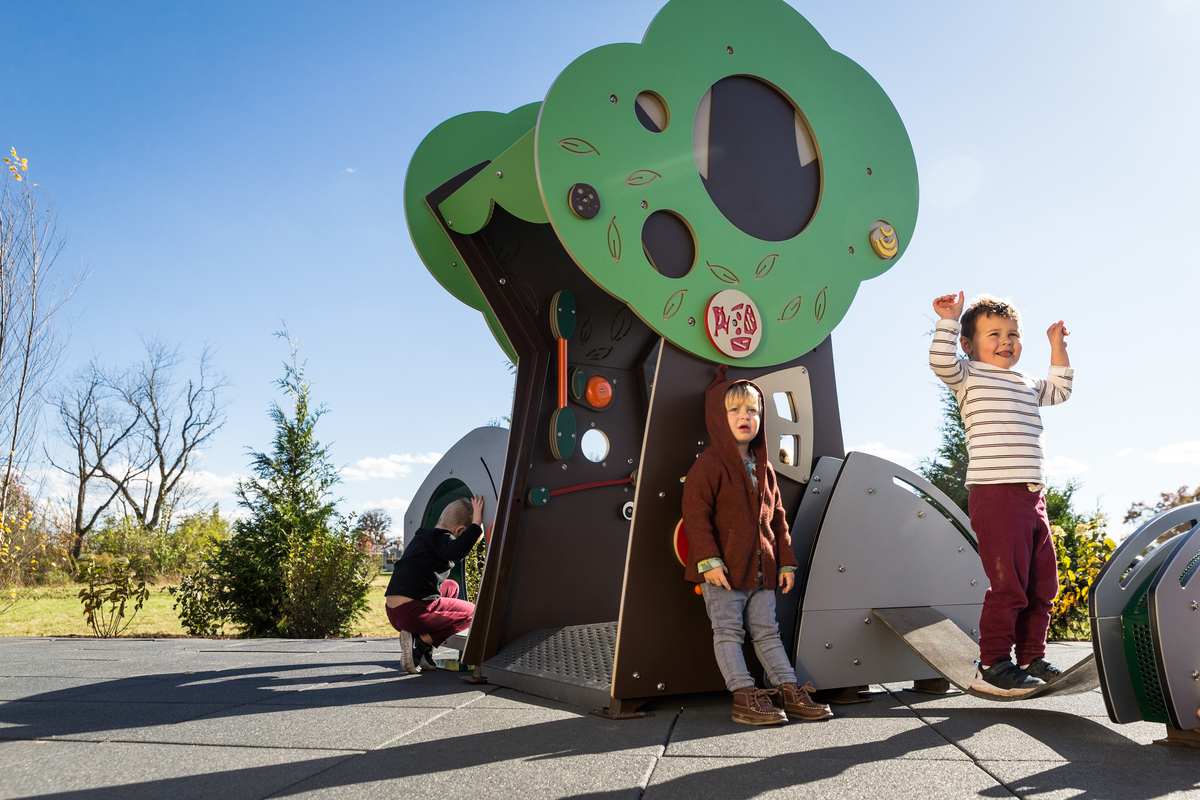
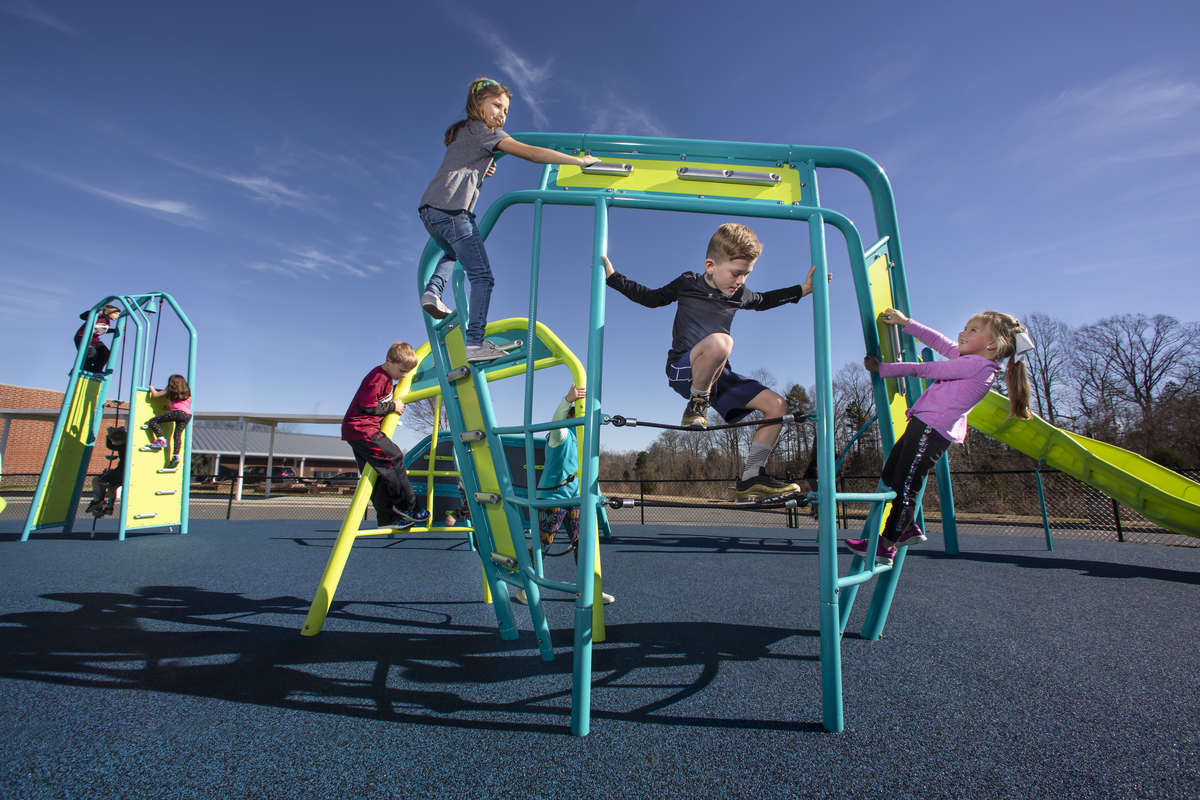
Matching equipment to developmental stage is one of the more consequential calls in commercial playground design. Play structures are engineered for specific age ranges, and mixing them carelessly creates both safety and usage problems. Toddlers need low platforms, enclosed spaces and gentle challenge. School-age children need height, speed and complexity, or they’ll find their own risk somewhere less safe.
Separating age areas — while keeping caregivers within sightline of both — solves most of this. Miracle Recreation organizes its playground equipment by age range, which is a straightforward way to sanity-check that your equipment list matches your actual users.
If your site serves a wide age span, consider whether custom and themed playgrounds would serve you better than a stock structure. With more than 2,000 components to draw from, a custom approach can fit a difficult footprint or a specific age mix far more precisely.
Budget the Whole Project, Not Just the Equipment
The most common budgeting mistake is treating the equipment quote as the project cost. A realistic commercial playground design budget accounts for:
- Equipment — the structures and independent play components
- Protective surfacing — frequently one of the largest line items after the equipment itself
- Site work — excavation, drainage, borders, concrete and landscaping
- Shade — shelters and shade structures are far cheaper to include now than to retrofit later
- Site amenities — benches, waste receptacles, bike racks and signage
- Installation and freight — including access constraints and seasonal scheduling
- Contingency — for the surprises that appear once excavation starts
If the total lands above your available funding, that’s a normal starting point rather than a dead end. Many Canadian projects close the gap through playground grants and funding, and phasing a larger design across two or three budget years is often smarter than scaling the whole vision down permanently.
What to Expect From Playground Design Services
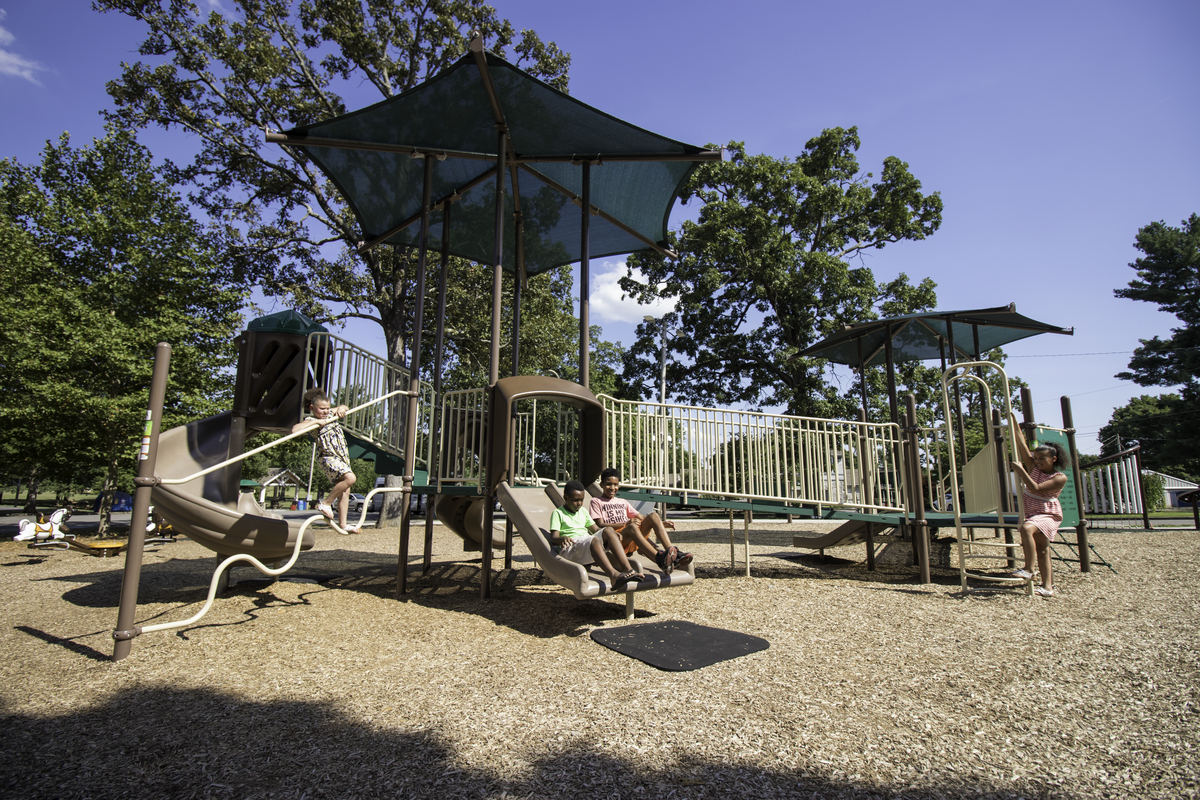
A good commercial playground design consultant should do more than send you a rendering. Expect a site visit, a genuine conversation about your community and your users, preliminary concepts you’re free to push back on, and revisions until the design fits both the space and the budget.
Canadian Recreation Solutions has spent forty years creating play experiences across Western Canada as a full-service supplier — commercial playground design, supply and playground installation handled by one team. Our crews are CPSI certified and our health and safety program is SECOR certified, which matters more than it sounds like it should when a project involves excavation, cranes and a tight construction window.
As the exclusive Western Canadian distributor for Little Tikes Commercial and Miracle Recreation, we design from a deep catalogue rather than a narrow one, and Miracle’s playground planning resources are a helpful supplement while you’re building your internal case. When you want to see how design decisions play out in finished spaces, our completed playground projects across Alberta, British Columbia and Saskatchewan are the honest version.
Ready to Start Your Commercial Playground Design?
The best projects start with a conversation, not a purchase order. If you’re planning a new play space, replacing aging equipment, or trying to work out what your site and budget can realistically support, our team of play experts can walk you through the commercial playground design process — including a site assessment, preliminary design concepts, and guidance on funding.
Get in touch with Canadian Recreation Solutions to start your commercial playground design, and let’s turn your playground plans into a space your community actually uses.